Stapel
Identity & Sales Website
Overview
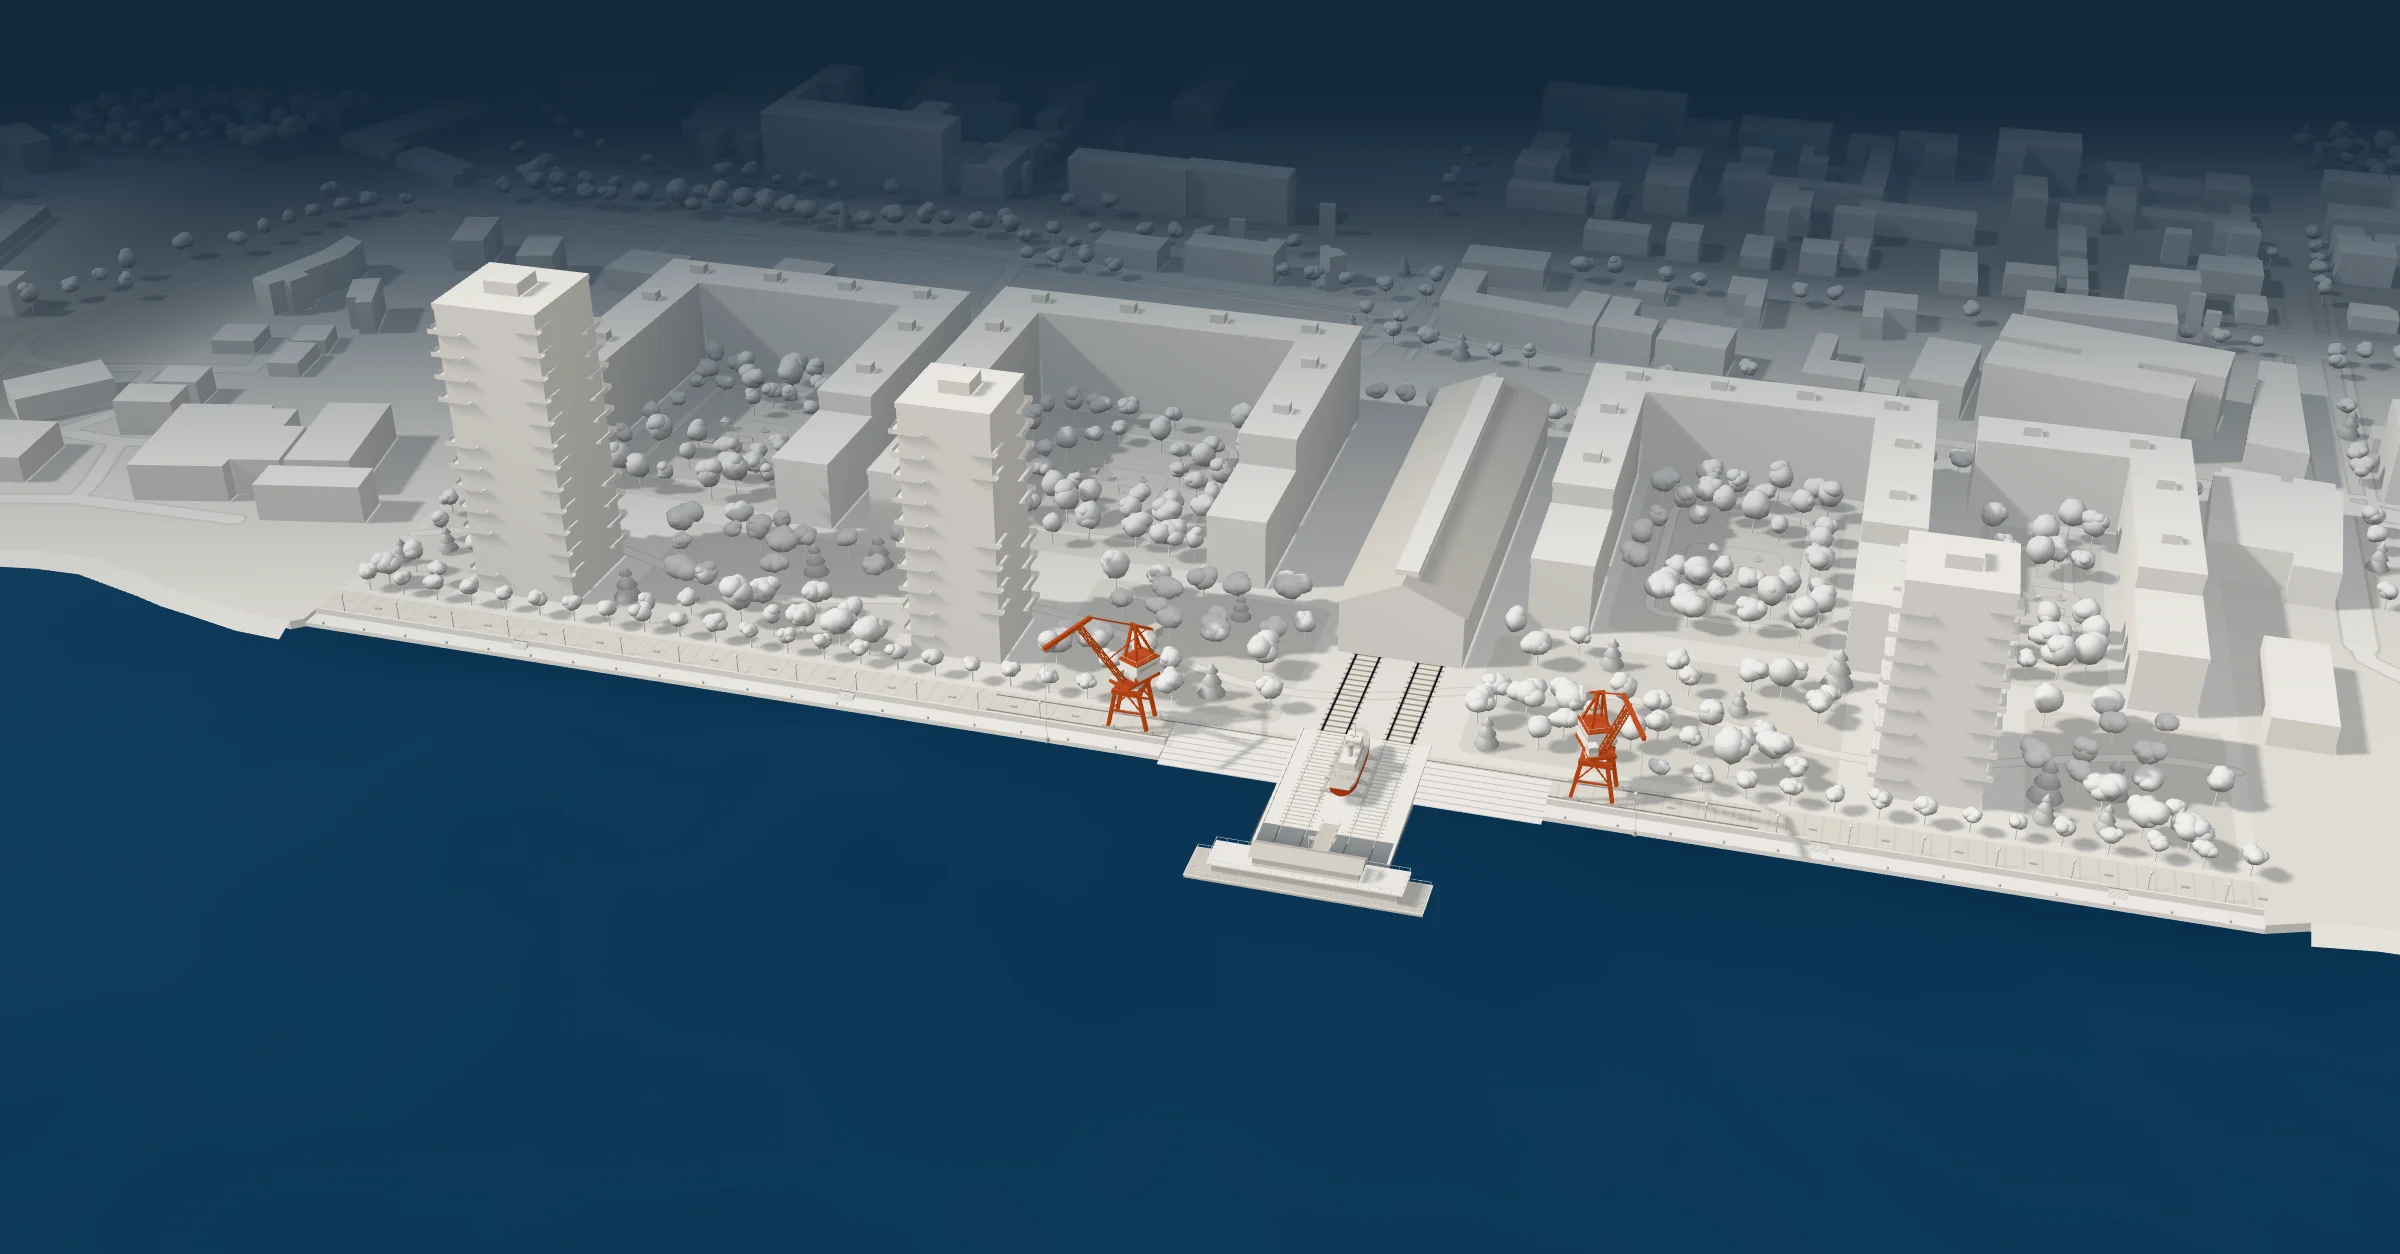
A concept for a residential quarter on the site of a 1912 river shipyard: seven buildings, a brick boat hall and 480 metres of embankment. The identity comes from the yard itself — a slipway mark, hull lines and draft marks. The sales website opens with a live 3D model: the sun crosses the quarter, windows light up at night, and every building opens floor by floor down to a single apartment. The quarter, developer and prices are fictional.
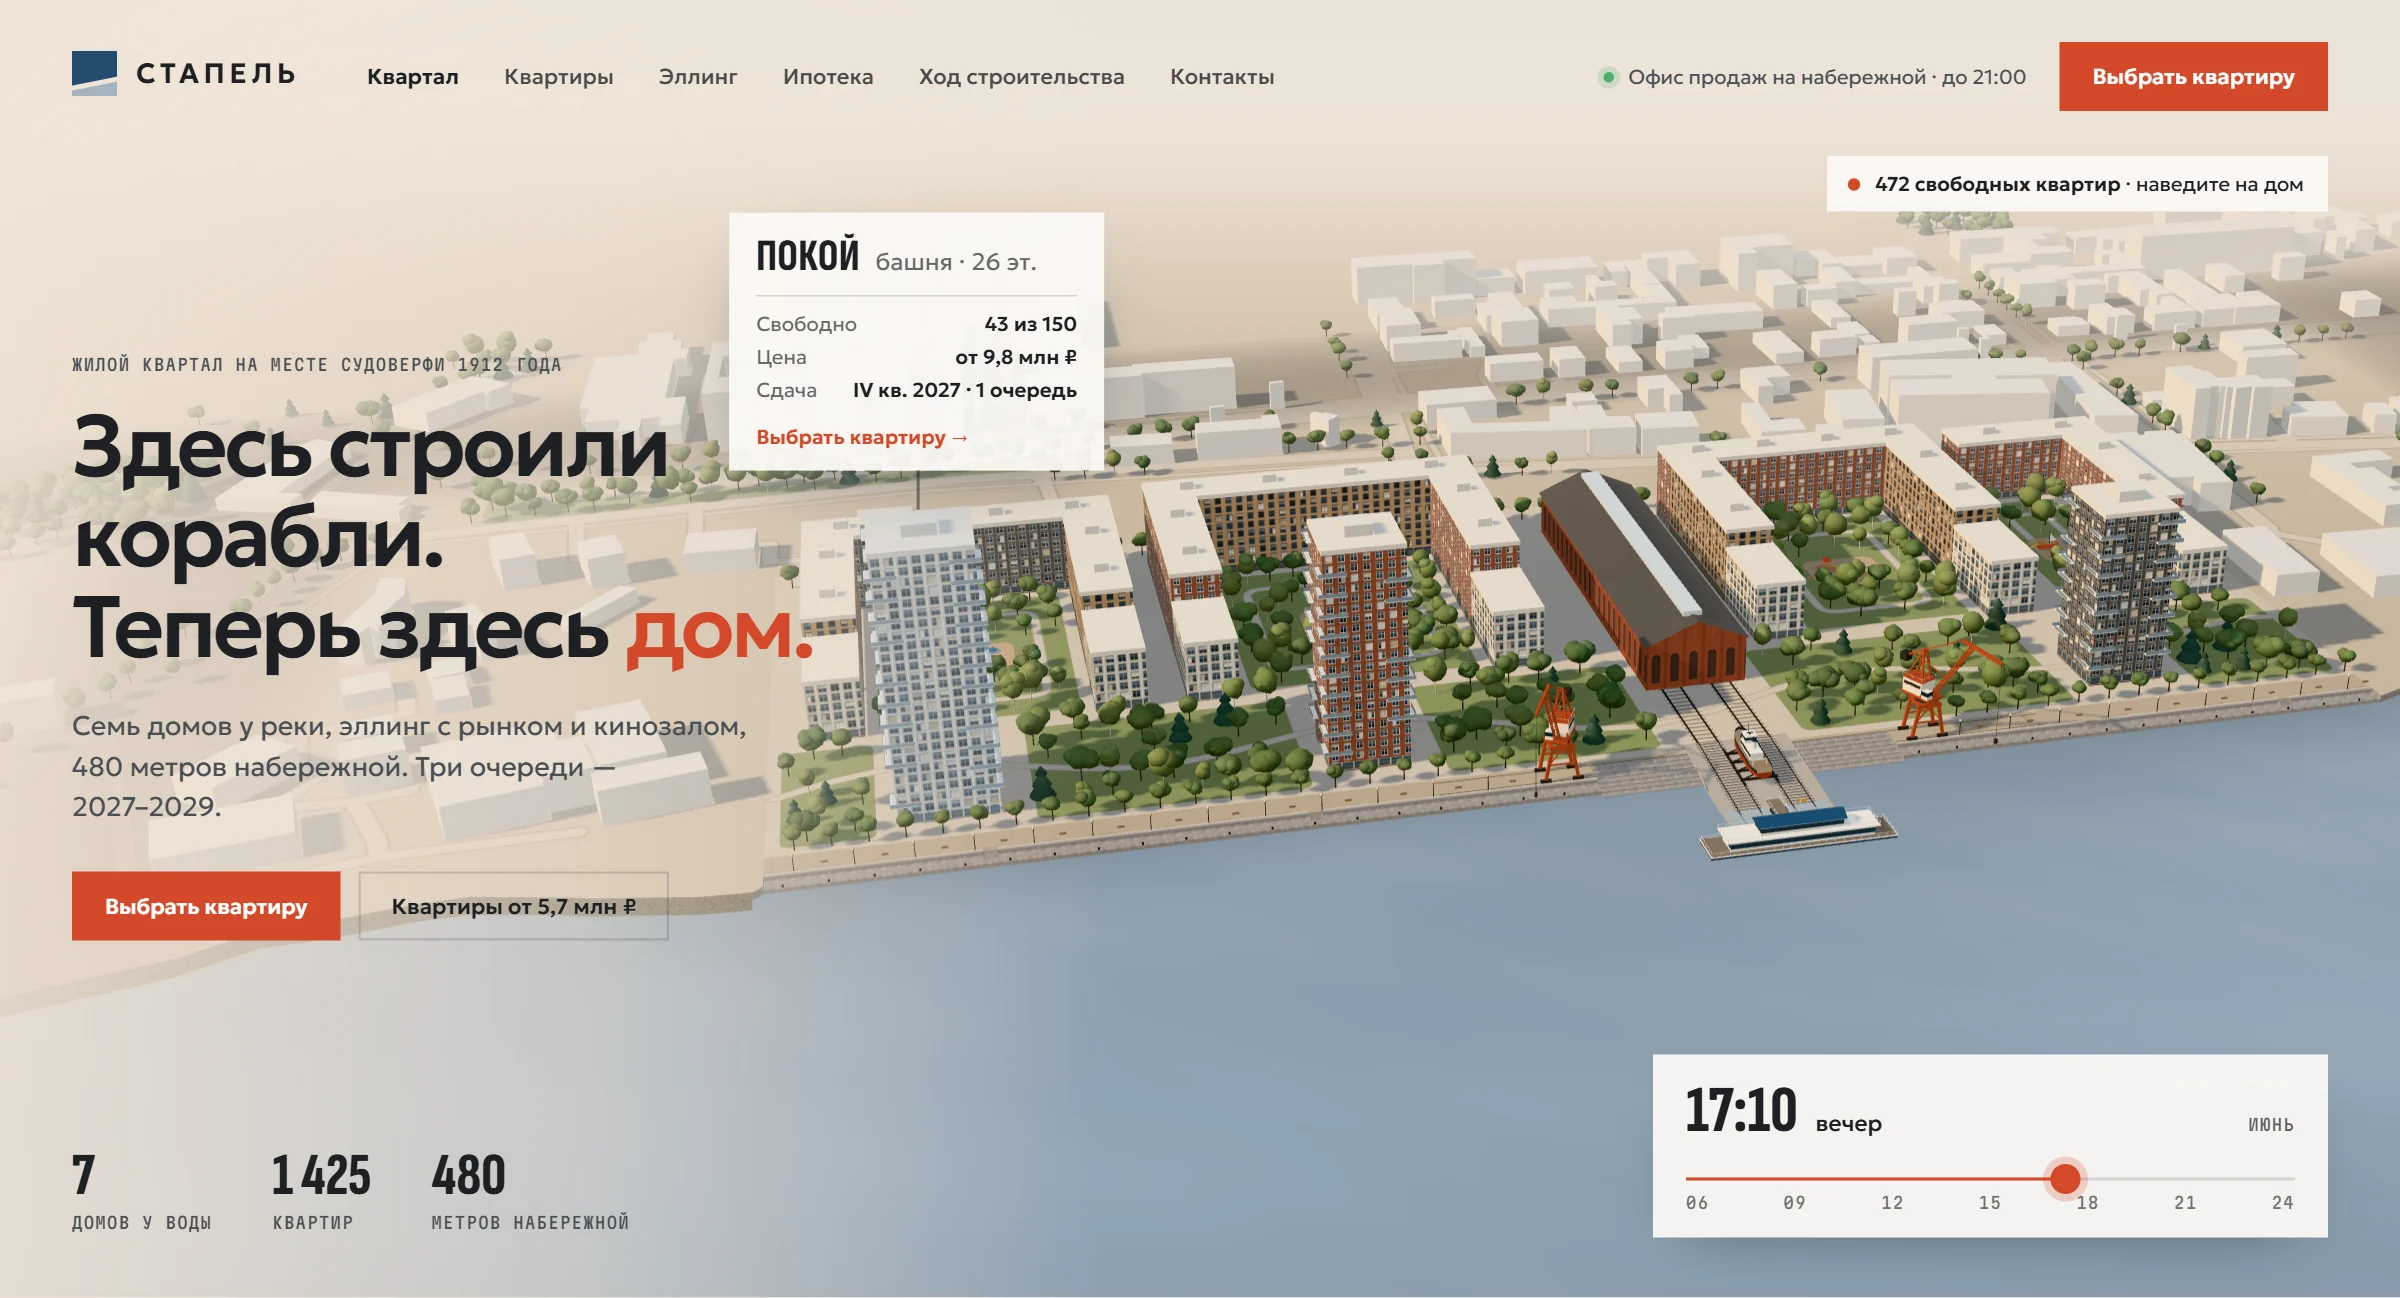
The site sells a place, not square metres — so it opens with the model: the sun crosses the quarter hour by hour, and every building shows how many homes are still free.
01
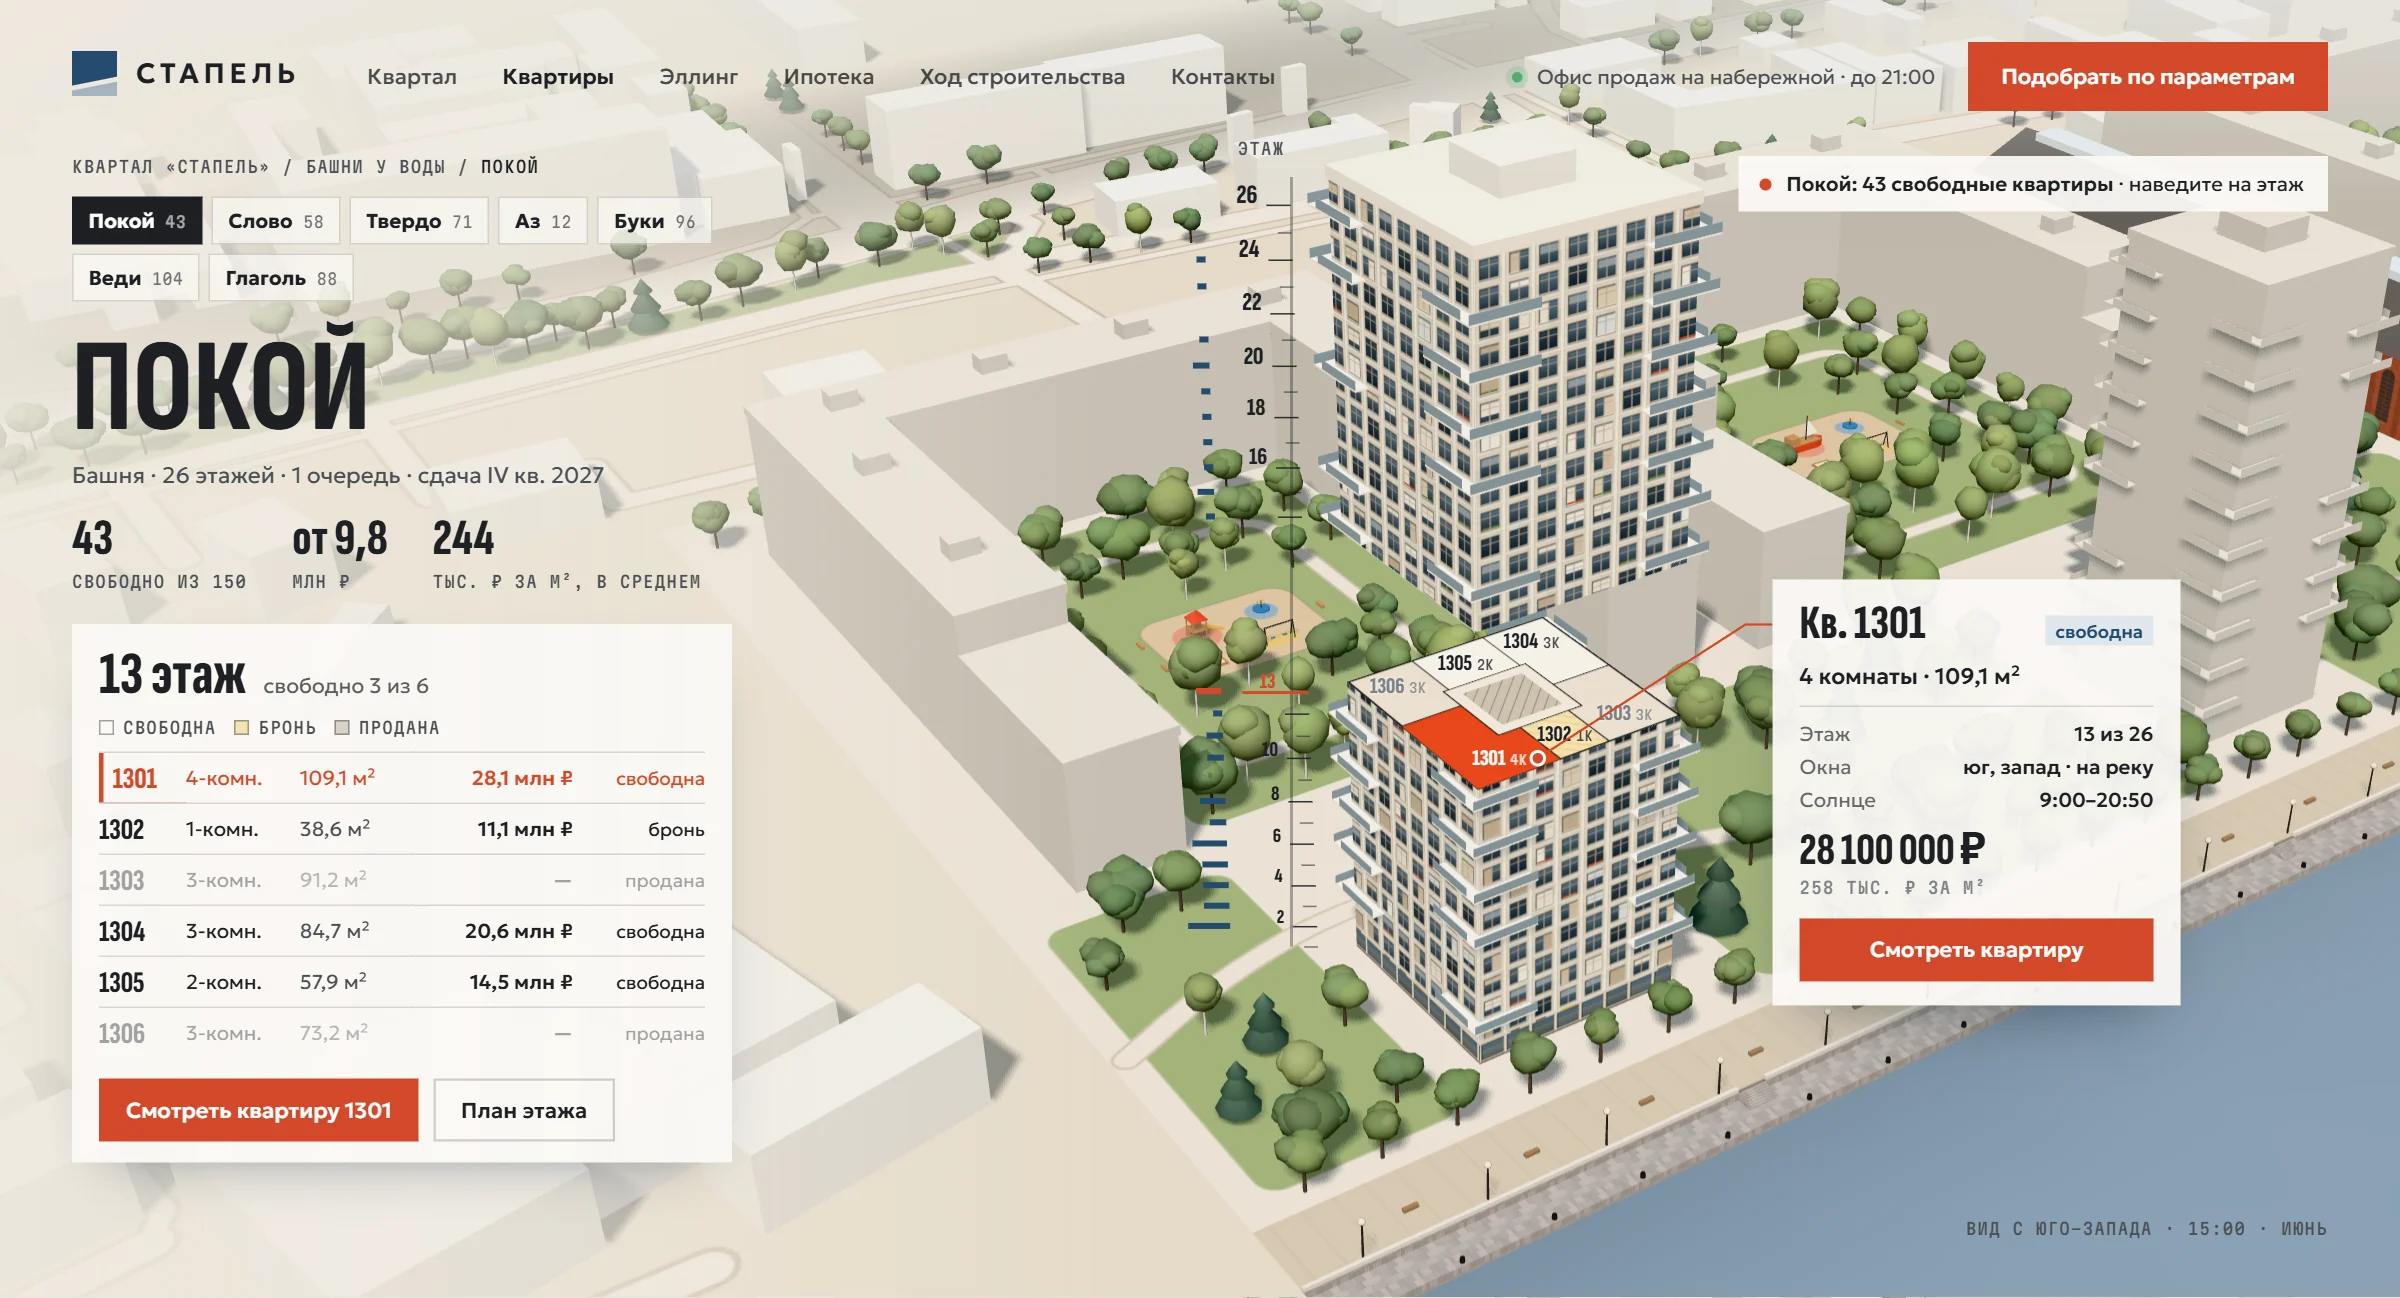
Floor by floor
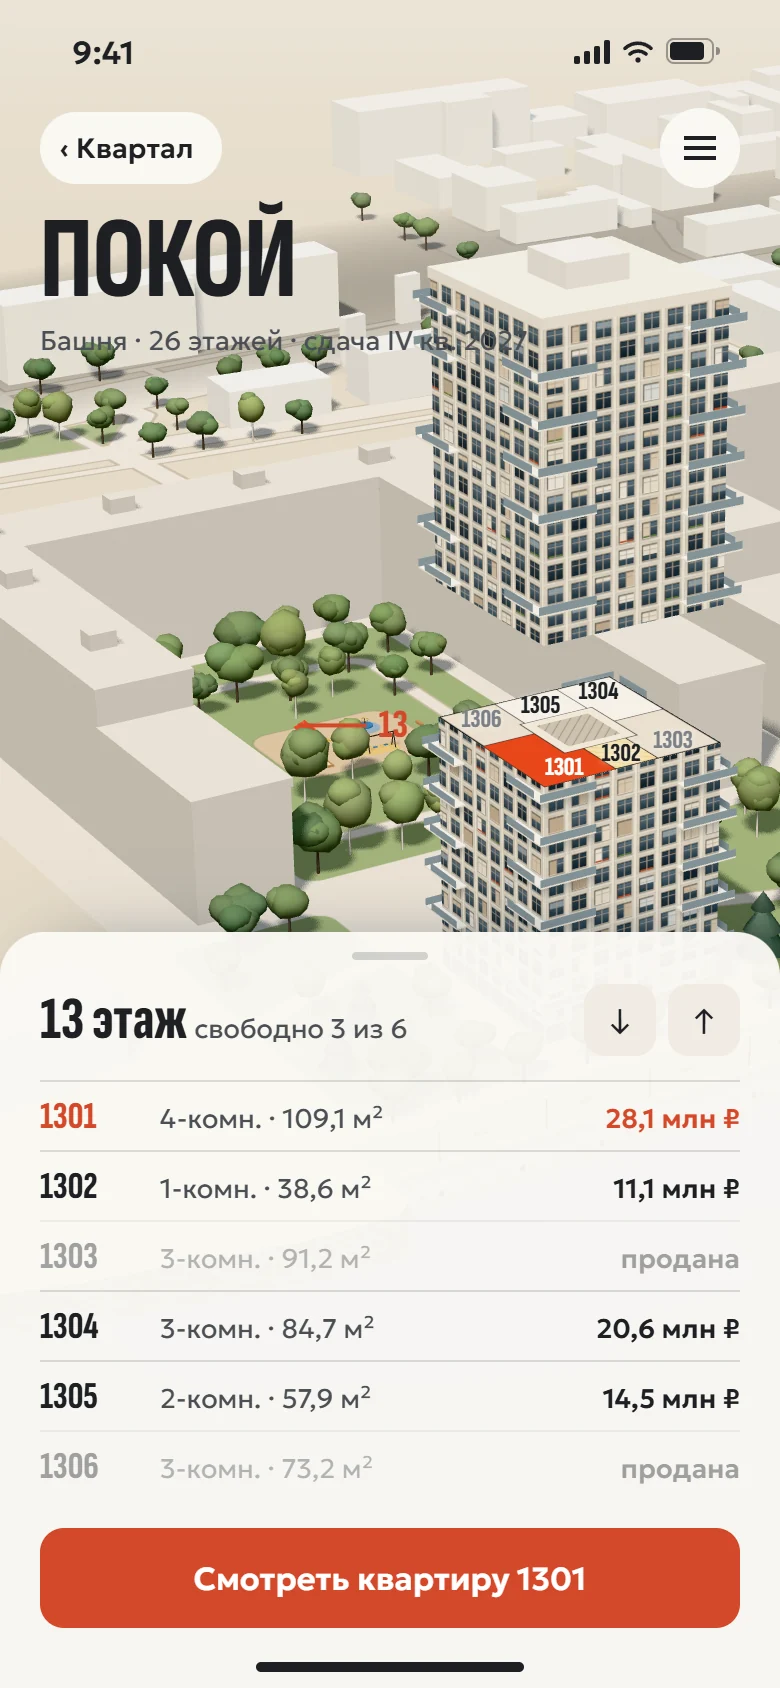
Click a building and it opens: the top lifts off and the cut shows the floor plan with the apartments still for sale. The floor scale is drawn like the draft marks on a ship’s bow.
02
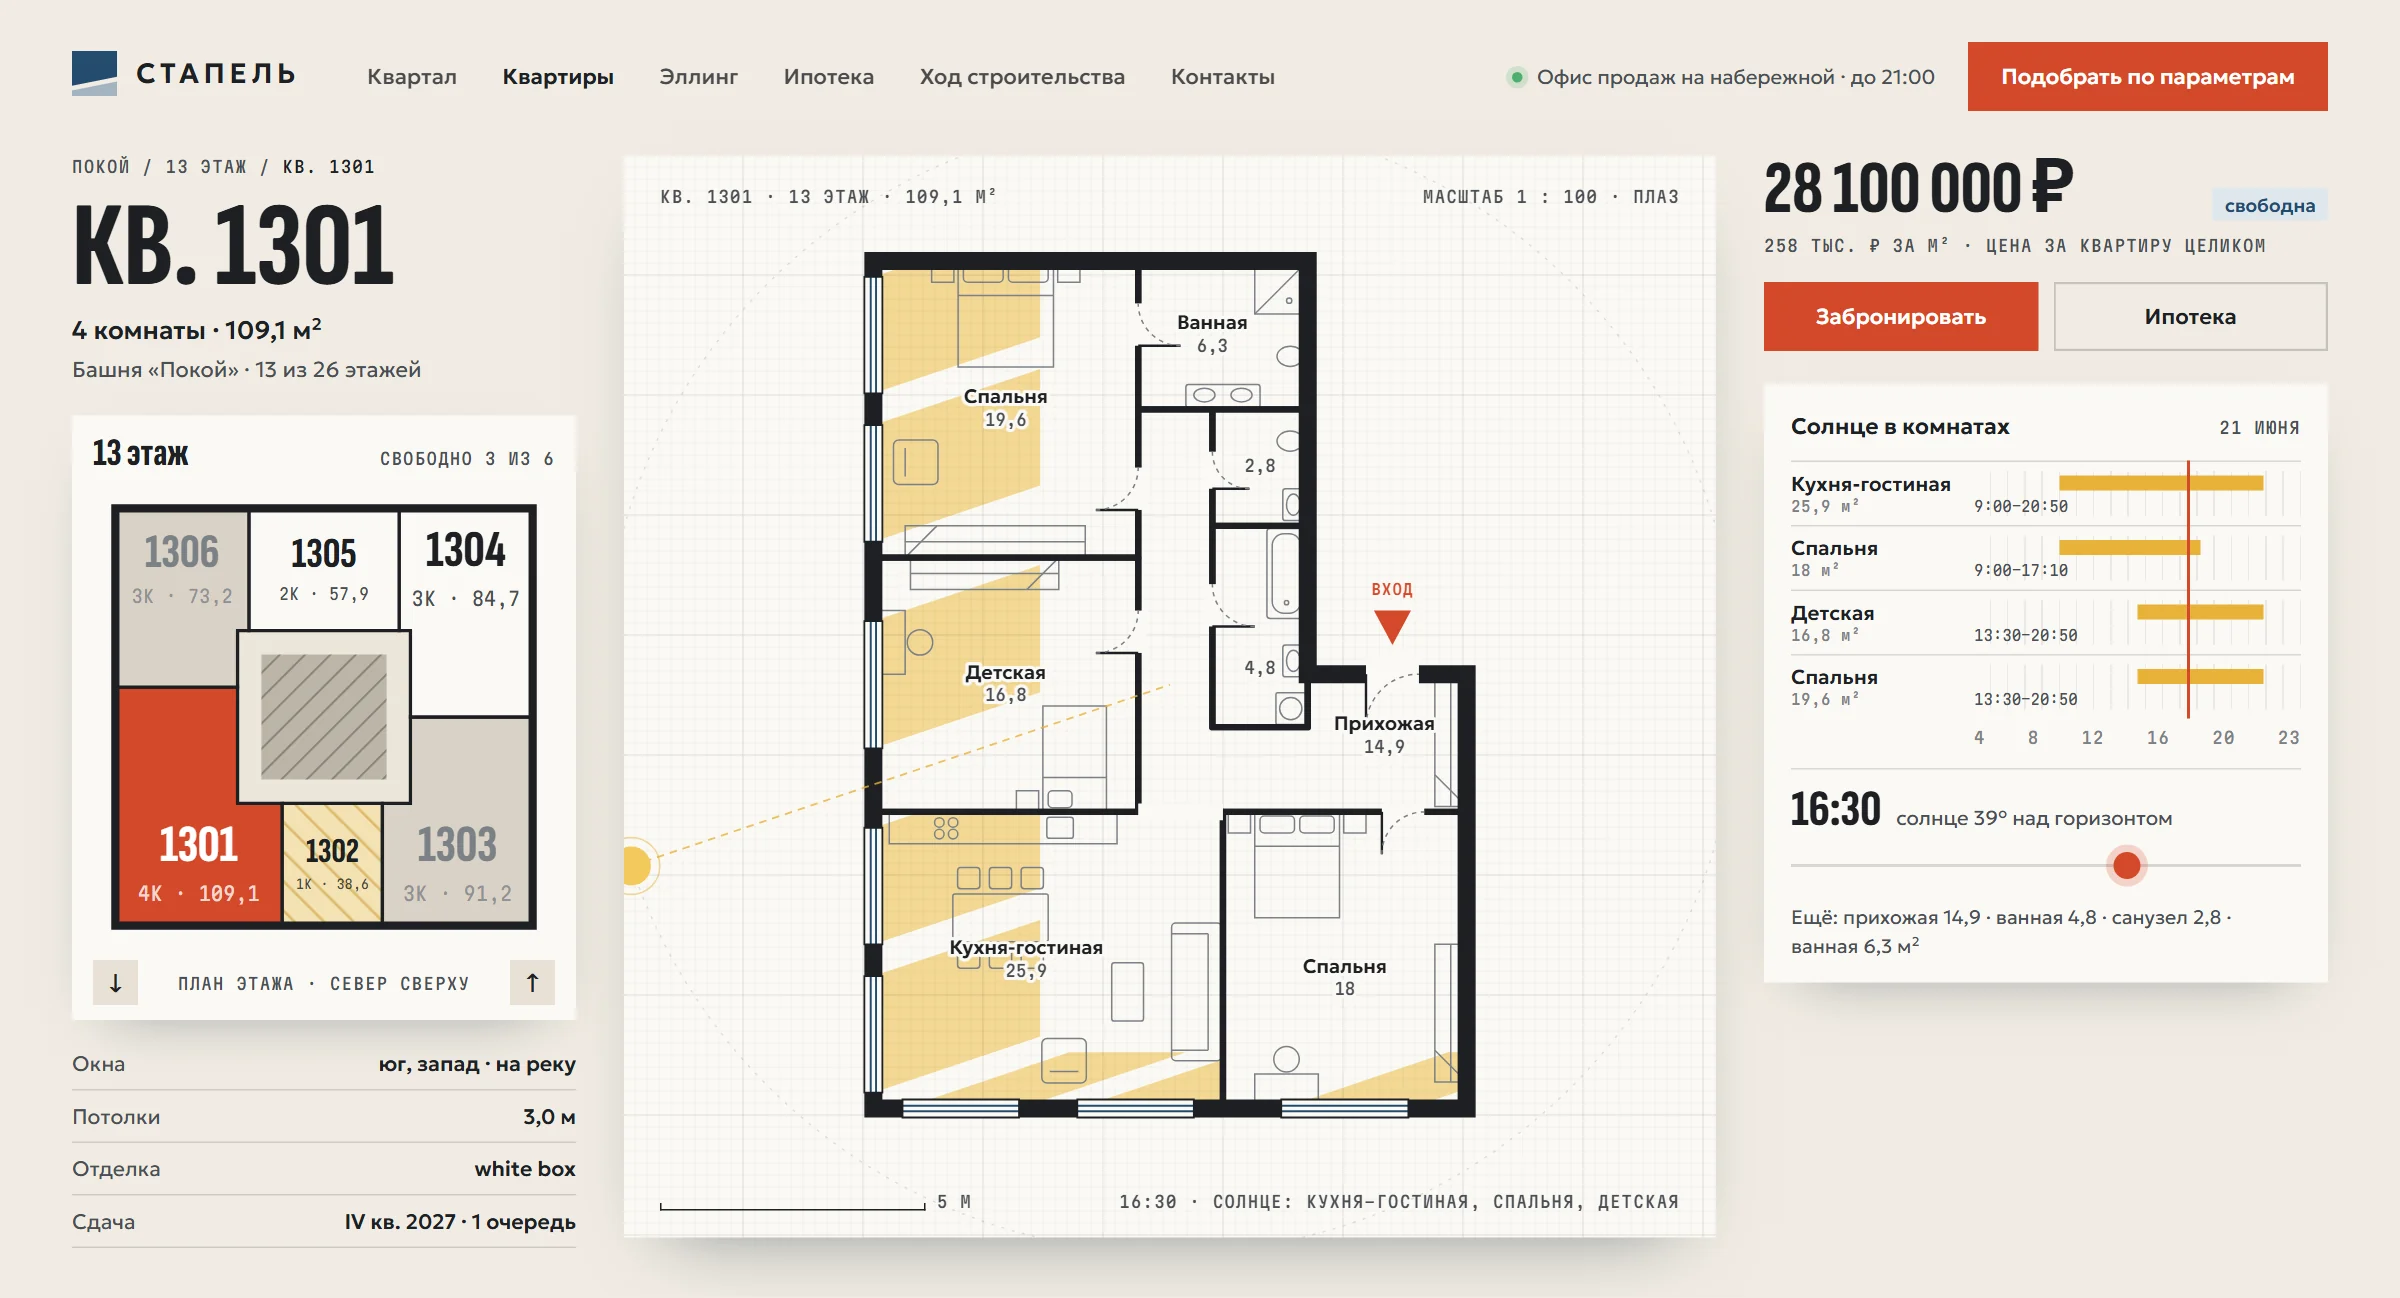
The apartment
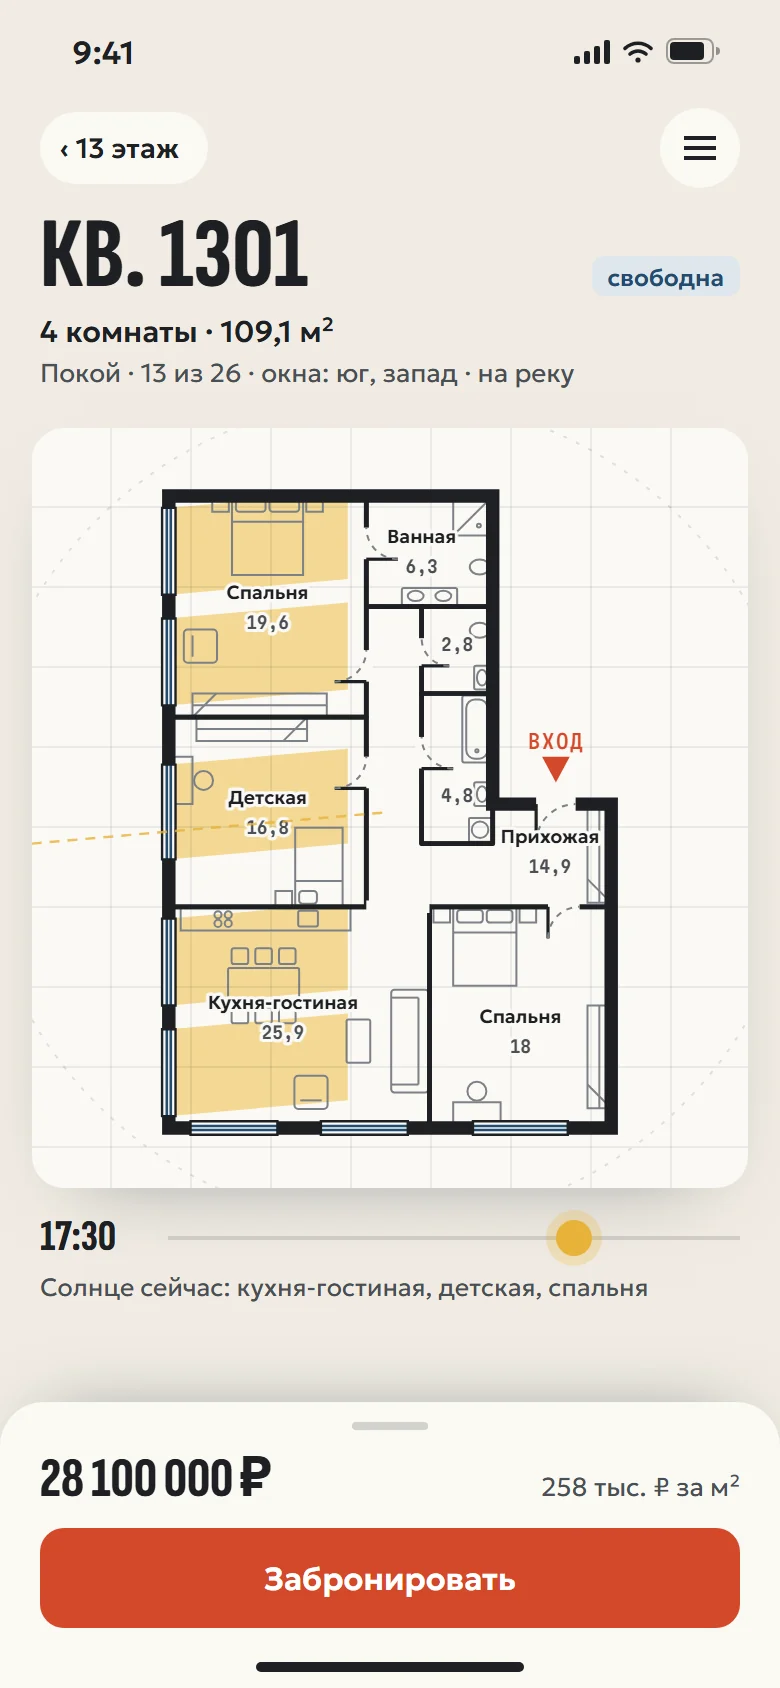
The plan draws itself line by line, like on the mould-loft floor where hulls were laid out full size. The time slider moves patches of sunlight across the rooms.
03
Search
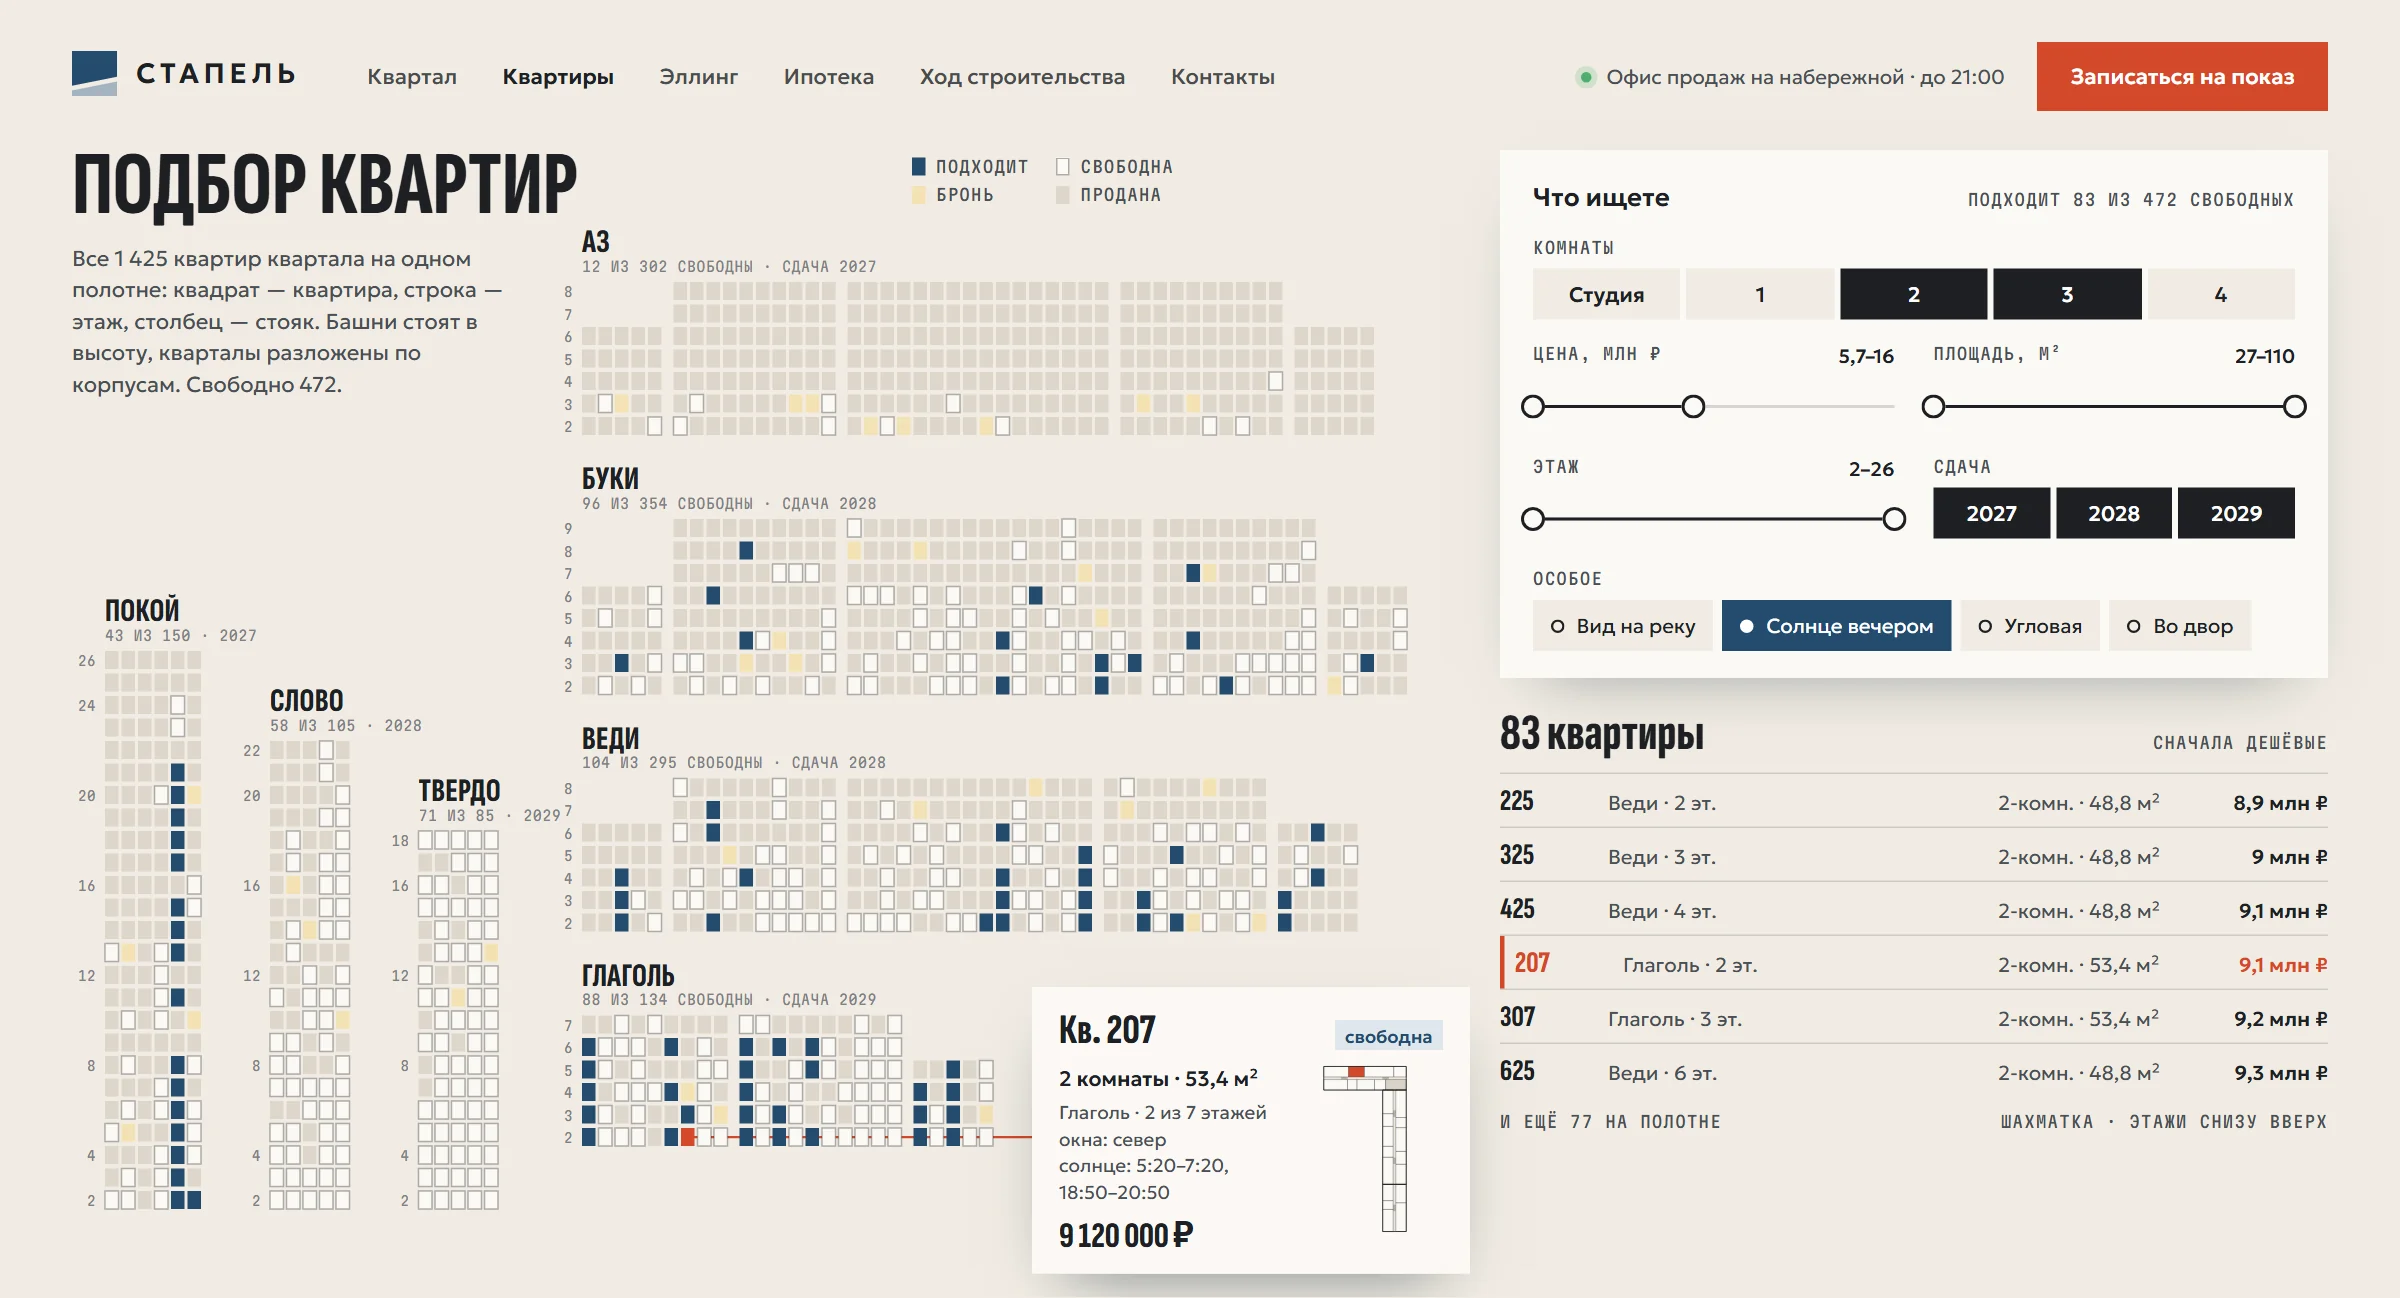
All 1,425 apartments on one canvas, building by building. The filters go beyond rooms and price: river views and evening sun in the windows.
The 1912 boat hall is kept whole. Its page is two long sections: the yard where a tug is built on the slipway, and what now lives under the same trusses.
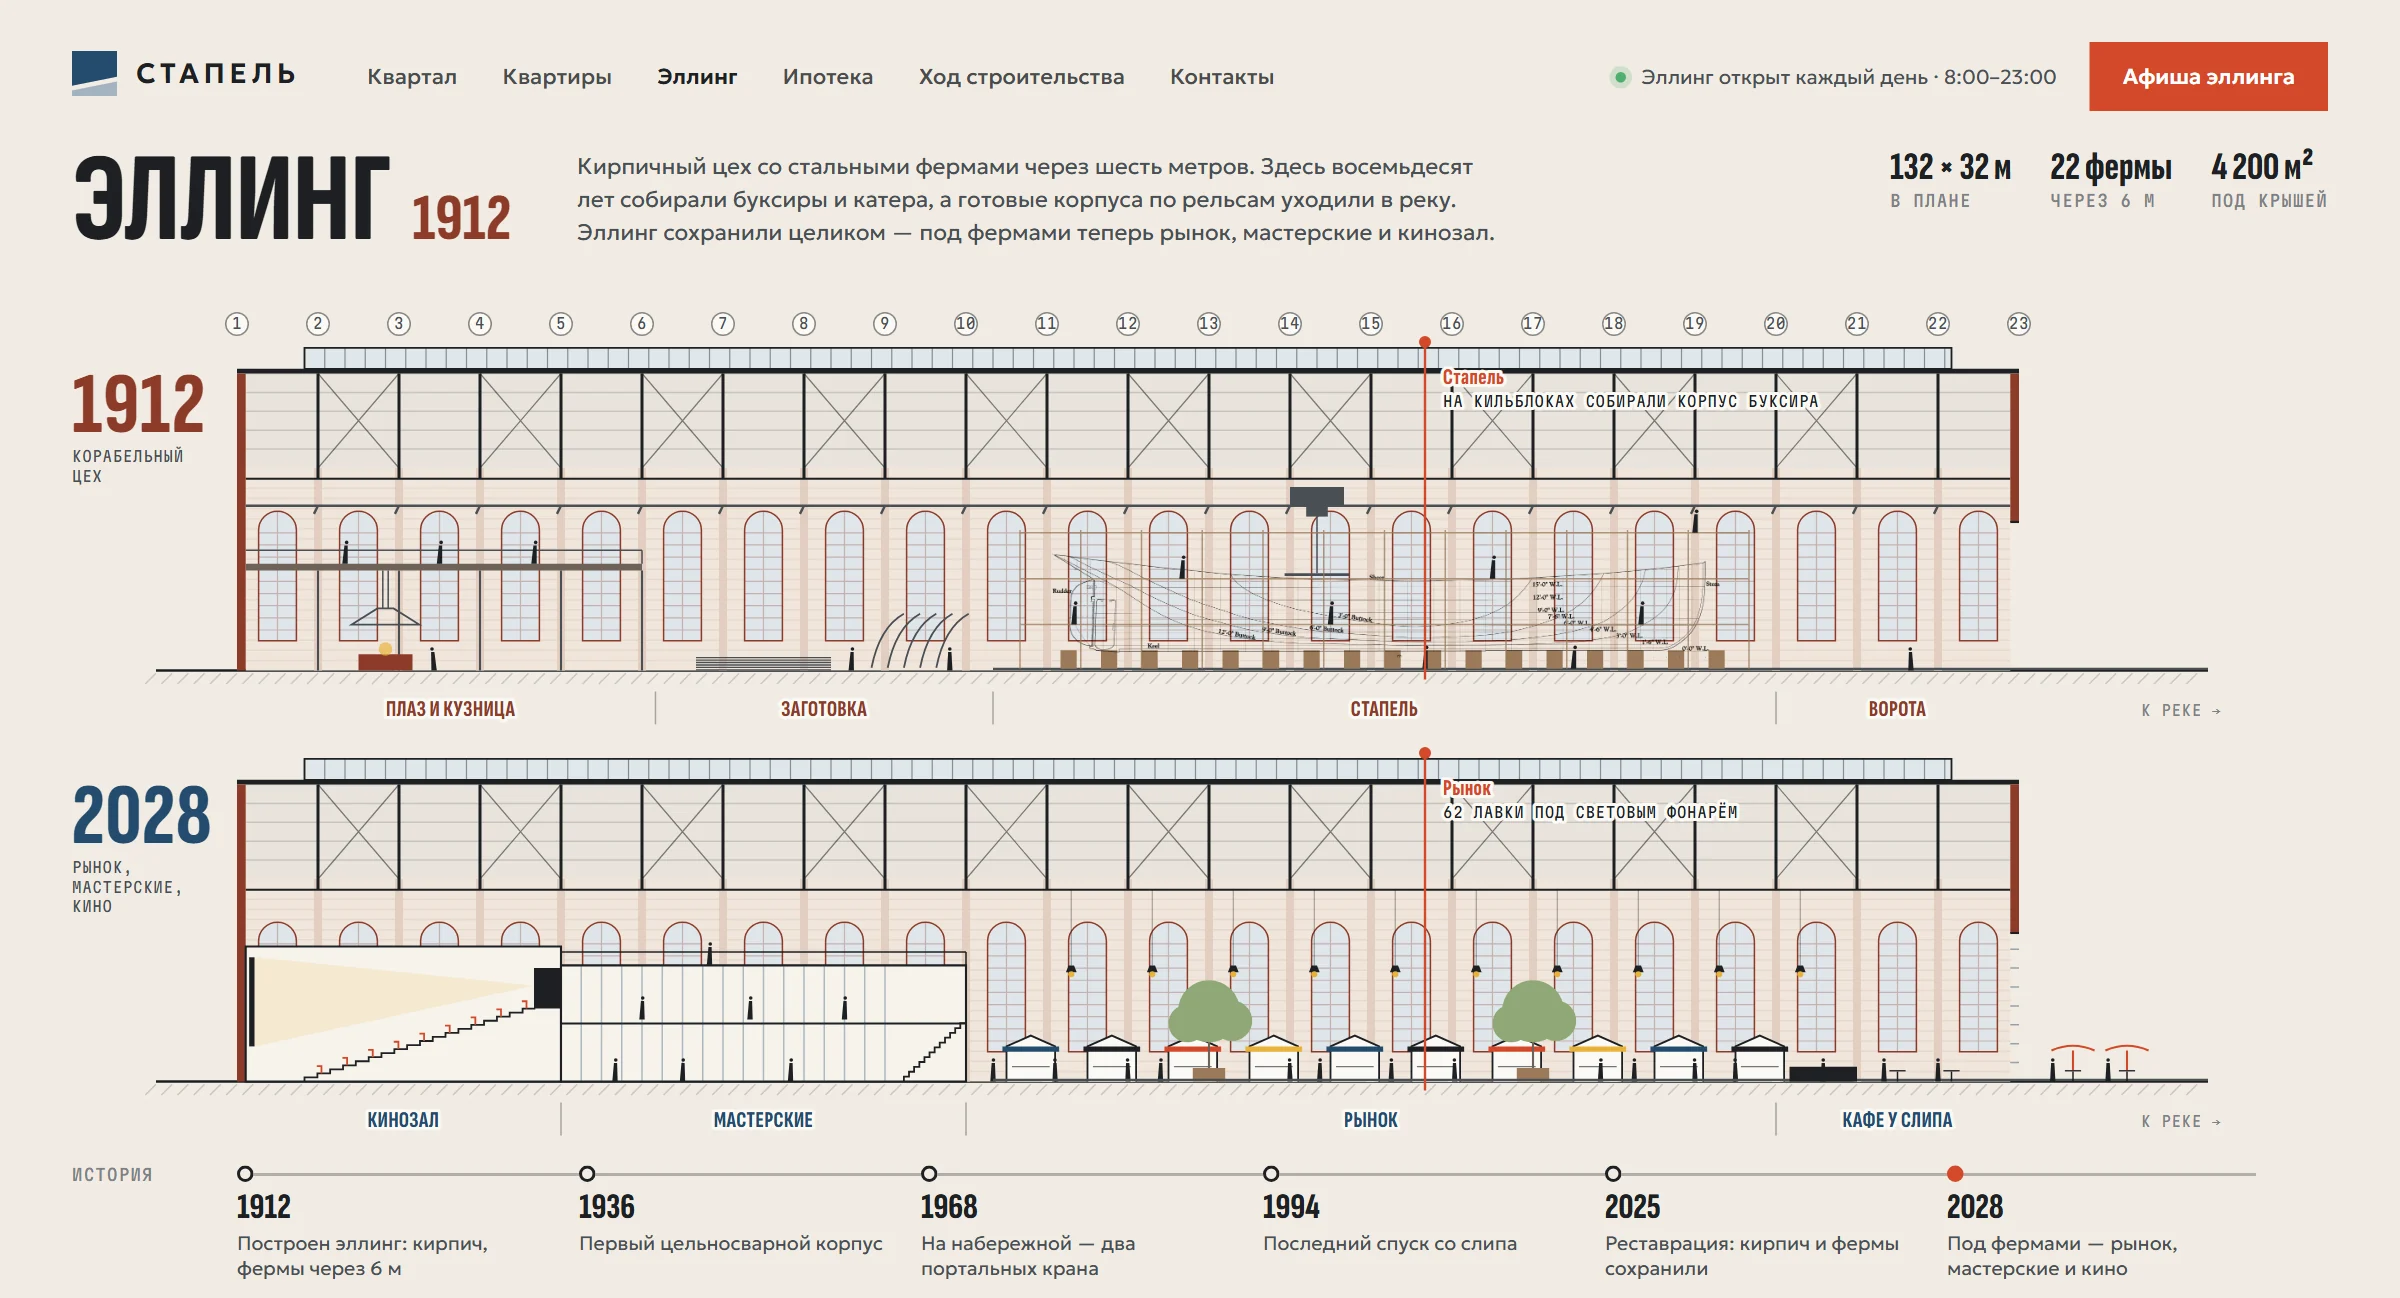
Everything comes from the yard: a slipway running into the water for a mark, a real 1907 tug’s lines drawing for a pattern, draft marks for floors, river, red primer and brick for colours.


EntryUI concept; the quarter, developer, apartments and prices are fictional. The surrounding city is an OpenStreetMap excerpt (© OpenStreetMap contributors, ODbL), mirrored. Tug lines drawing: Historic American Engineering Record, Library of Congress, public domain.
Next project
LS Portal